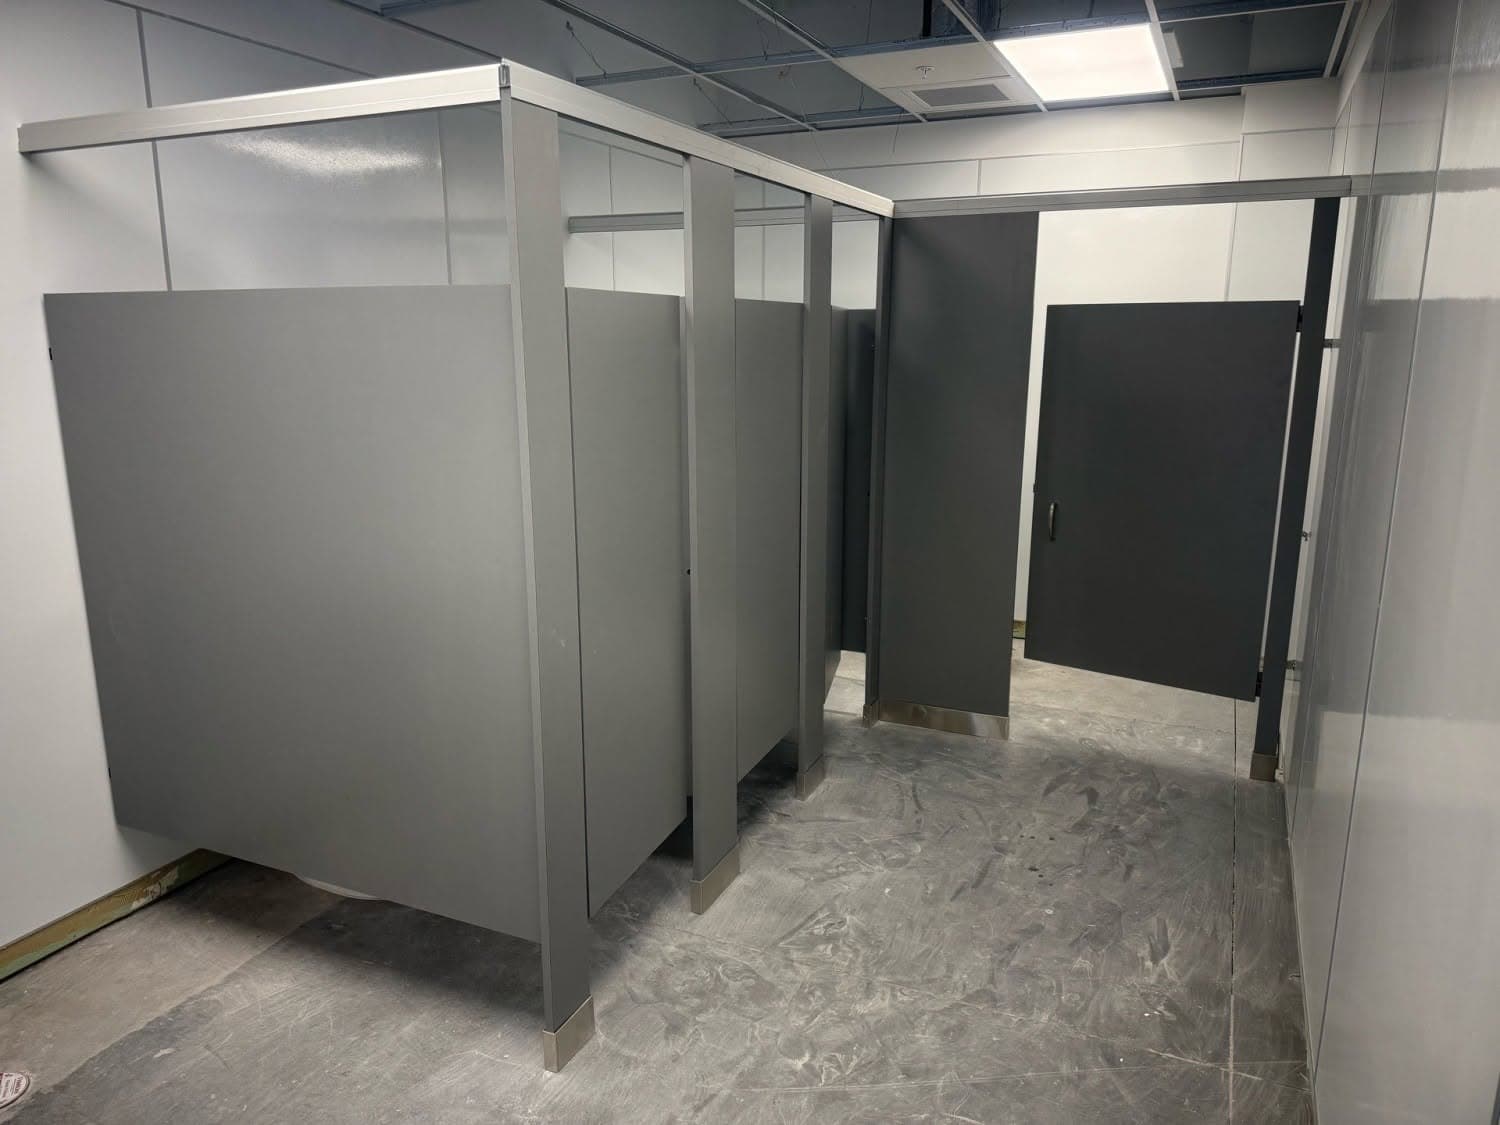
Bathroom partitions are the prefabricated panels, doors, and pilasters that divide a commercial restroom into private toilet stalls and urinal screens. Also called toilet partitions or restroom partitions, they come in materials such as powder-coated steel, plastic laminate, solid plastic, phenolic, and stainless steel, and in several mounting styles, with accessible stalls sized to ADA standards.
If you are building out a restaurant, office, school, gym, or retail space, the partitions are one of the most visible and most abused parts of the restroom. This guide covers how a partition system is put together, how the materials compare, how they mount, what the 2010 ADA Standards require for accessible stalls, and how to decide between repair and replacement.
What Are the Parts of a Bathroom Partition?
Every toilet partition system is built from the same handful of components, whatever the material:
- Panels. The side walls between stalls and at the end of a run.
- Pilasters. The vertical posts at the front of each stall that carry the door and anchor the system to the floor, the ceiling, or both.
- Doors. Hung from the pilasters on hinges, with a latch and a door pull.
- Headrail. On overhead-braced systems, a continuous rail across the top of the pilasters that ties the run together.
- Brackets and shoes. Wall and panel brackets hold everything together, and pilaster shoes cover the anchor at the floor.
- Hardware. Hinges, latches, door stops, door pulls, and coat hooks.
Toilet Partitions vs. Urinal Screens
Toilet partitions form full compartments around a toilet, with a door. Urinal screens are single panels mounted to the wall between urinals, or at the end of a row, to give each user a measure of privacy. They are usually made from the same material and finish as the toilet partitions so the restroom reads as one coordinated system.
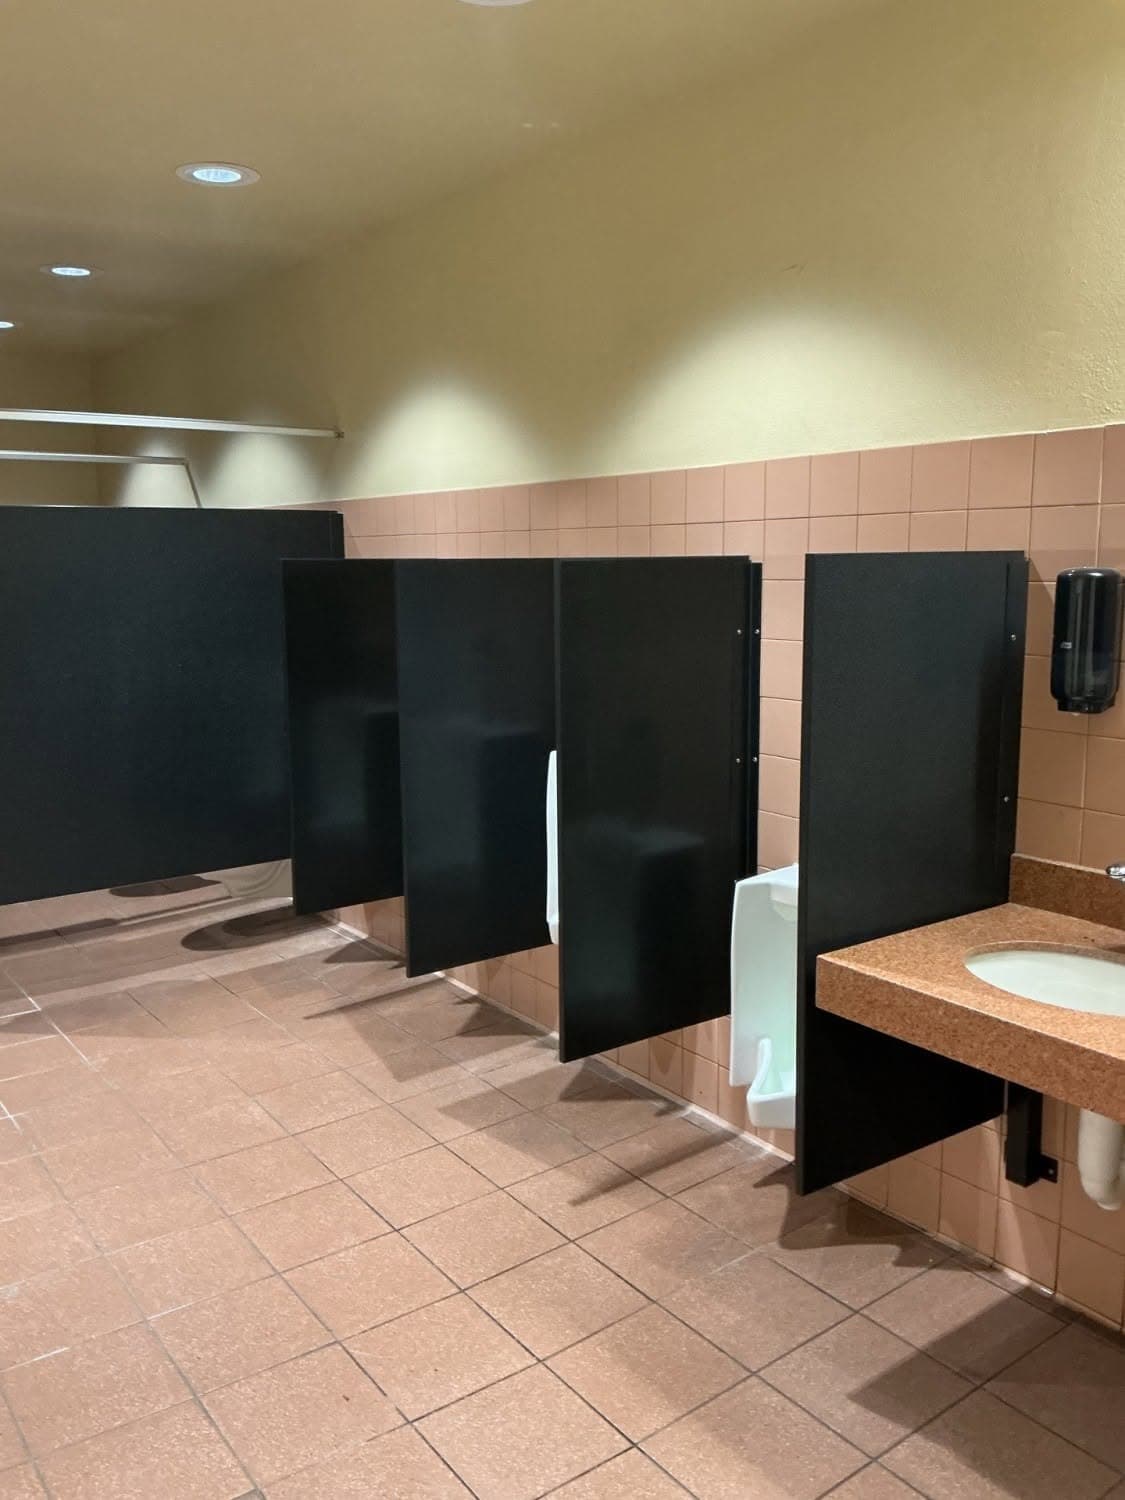
What Materials Are Bathroom Partitions Made Of?
Material is the biggest decision you will make. It drives how the partitions handle moisture, impact, and graffiti, how they look, and what they cost. Here is how the common options compare:
| Material | Strengths | Watch-outs | Typical fit |
|---|---|---|---|
| Powder-coated steel | Most budget-friendly, wide color range | Dents, and can rust where the coating chips | Offices, light-traffic restrooms |
| Plastic laminate | Many colors and patterns, finished look | Particleboard core can swell with moisture | Dry offices and retail |
| Solid plastic (HDPE) | Waterproof, will not rust, resists graffiti | Heavier, and fire ratings vary by product | Schools, gyms, parks, pools |
| Phenolic | Resin core resists water, impact, and scratching | Costs more than steel or laminate | High-traffic and humid facilities |
| Stainless steel | Corrosion and vandal resistant, upscale look | Shows fingerprints, premium price | Hospitality, high-end commercial |
| Stone or solid surface | Very durable, high-end appearance | Heavy, needs solid structural support | Luxury and design-led spaces |
Two notes on the table. First, solid plastic is a great answer for wet rooms, but ask your designer to confirm the product meets the fire rating your local code requires. Second, Hearth and Home Specialties supplies plastic laminate, solid plastic (HDPE), powder-coated steel, and stainless steel systems, so those four are the ones we can quote for your project.
What Are the Mounting Styles for Bathroom Partitions?
How the partitions attach to the building matters as much as what they are made of. The four common mounting styles are:
- Floor-mounted, overhead-braced. Pilasters anchor to the floor and a headrail ties them together across the top. The most common commercial setup and a stable choice for busy restrooms.
- Floor-mounted. Pilasters anchor to the floor only, with no headrail. A cleaner look, but it depends on a solid floor and is better suited to lower-traffic rooms.
- Ceiling-hung. Pilasters hang from structural supports above the ceiling, leaving the floor clear for easy cleaning. It needs adequate overhead structure.
- Floor-to-ceiling. Pilasters anchor at both the floor and the ceiling for maximum rigidity, often chosen for high-traffic or vandal-prone restrooms.
Which style works depends on the floor, the ceiling structure, and how hard the room will be used, so it is worth settling before the partitions are ordered.
How Big Is a Standard Bathroom Stall?
Standard stall sizes vary by manufacturer and layout, but there are common conventions. A continuing-education course for architects sponsored by partition maker Hadrian describes 58-inch-high doors and panels as the standard height, mounted 12 inches above the finished floor for standard metal partitions and 14 inches for standard plastic ones, with taller full-height systems available for more privacy.
Standard stall widths and depths are set by the layout and the fixtures, but accessible stalls have hard minimums under the ADA, which is where most layout problems show up.
What Does the ADA Require for Toilet Partitions?
The 2010 ADA Standards for Accessible Design set the rules. Under section 213.3.1, when a restroom has toilet compartments, at least one must be wheelchair accessible. When there are six or more compartments, or the urinals and toilets together total six or more fixtures, at least one ambulatory accessible compartment is required in addition. The technical requirements are in section 604.8:
- Wheelchair accessible size (604.8.1.1). At least 60 inches wide, measured perpendicular to the side wall, and at least 56 inches deep with a wall-hung toilet or 59 inches deep with a floor-mounted toilet.
- Doors (604.8.1.2). They follow the general door rules, including a clear opening of at least 32 inches, and are self-closing, with a door pull on both sides near the latch, and they cannot swing into the minimum compartment area. In the front partition, the door opening is at most 4 inches from the side wall or partition farthest from the toilet.
- Toe clearance (604.8.1.4). The front partition and at least one side partition need toe clearance at least 9 inches above the floor and 6 inches deep. It is not required at the front in compartments deeper than 62 inches (wall-hung toilet) or 65 inches (floor-mounted), or at the side in compartments wider than 66 inches.
- Grab bars (604.8.1.5). A side-wall grab bar at least 42 inches long and a rear-wall grab bar at least 36 inches long, mounted 33 to 36 inches above the floor to the top of the gripping surface.
- Ambulatory accessible stalls (604.8.2). At least 60 inches deep and between 35 and 37 inches wide, with a self-closing door that cannot swing into the compartment and a side-wall grab bar on both sides.
- Coat hooks and shelves (604.8.3). Coat hooks within accessible reach ranges, and shelves 40 to 48 inches above the floor.
The Access Board's advisory notes add a point that trips up many projects: the minimum stall space cannot be obstructed by fixtures like baby changing stations, so an accessible stall that also houses one has to be larger than the minimum. You can read the same standards on the Department of Justice's ADA.gov copy of the 2010 Standards. Your architect and local building department have the final word on how they apply to your project.
Why Do Bathroom Stalls Have Gaps, and Can You Close Them?
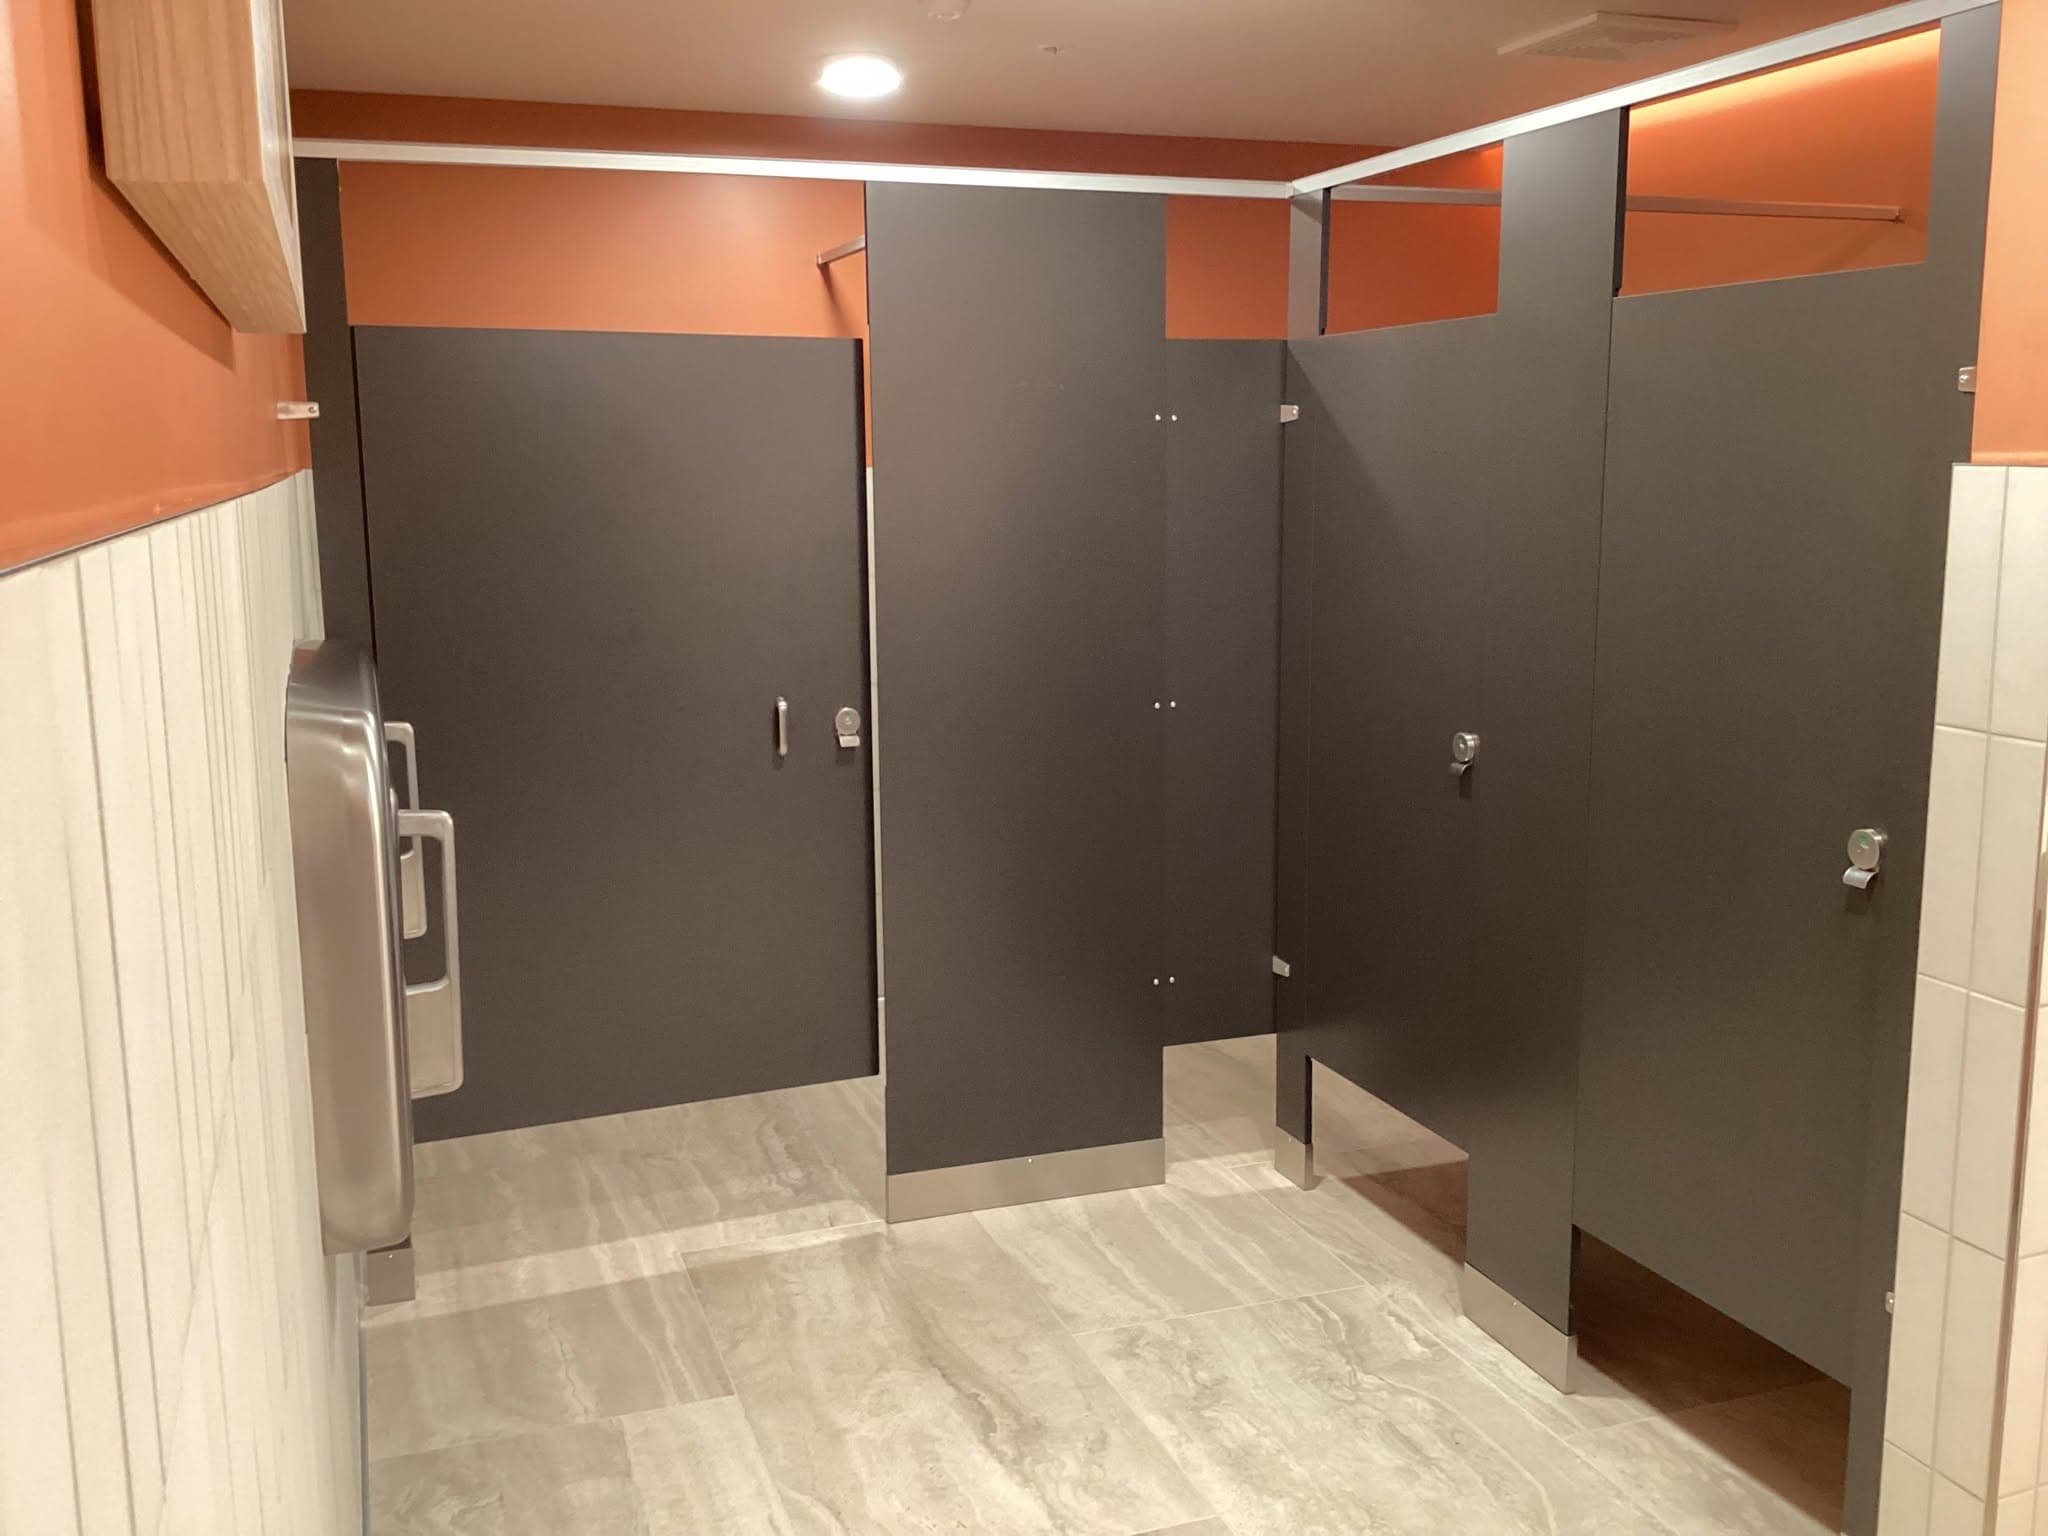
Standard partitions sit off the floor and leave small gaps where the door meets the pilaster. The floor clearance makes it easier to mop underneath, helps air move through the room, and lets people see whether a stall is in use. The door-edge gaps are mostly a side effect of how the doors are hung.
Privacy has become a bigger priority in newer restrooms, and partition systems have responded. Common upgrades include taller doors and panels with less floor clearance, continuous hinge-side fillers or overlapping edges that close the sightlines at the door, and floor-to-ceiling systems. The same Hadrian course cites options up to 72-inch doors and 76-inch panels. Keep in mind that accessible stalls still need their toe clearance unless they are large enough to qualify for the exception.
What Hardware Do Bathroom Partitions Use?
Hardware is where partitions wear out first. Systems typically include hinges (often self-closing or gravity hinges), slide or rotating latches, door stops, coat hooks, and door pulls, in stainless steel, chrome, or other finishes. Occupancy indicator latches are a popular upgrade because they show at a glance whether a stall is free. For accessible stalls, hardware has to meet the ADA door rules above, including the self-closing door and the operable pull on both sides.
How Do You Choose Bathroom Partitions for Your Facility?
Start with how the room will be used, then match the material and mounting:
- Offices and retail. Moderate traffic and dry conditions, so powder-coated steel or plastic laminate usually does the job.
- Restaurants and hospitality. Appearance matters and traffic is steady. Stainless steel or a higher-end finish with privacy features fits well.
- Schools, gyms, parks, and pools. Humidity, heavy use, and graffiti point to solid plastic (HDPE) or phenolic, with sturdy mounting.
- Locker rooms and shower areas. Constant moisture rules out materials with a wood-based core.
- High-vandalism locations. Choose impact-resistant materials and a rigid mounting style, such as floor-to-ceiling or overhead-braced.
The rest of the restroom should be planned alongside the partitions. Grab bars, toilet tissue dispensers, and other commercial bathroom supplies mount on or near the stall walls, so specifying them together avoids layout conflicts and rework.
How Do You Maintain Bathroom Partitions?
- Clean with the products the manufacturer recommends and skip abrasive pads, which scratch laminate, steel, and plastic finishes.
- Check hinges, latches, and brackets regularly and tighten loose hardware before doors start to sag.
- Touch up or address chipped coatings on steel partitions quickly so rust does not spread.
- Remove graffiti promptly, following the manufacturer's guidance for the material.
- Keep an eye on pilaster shoes and floor anchors, where cleaning water collects.
How Long Do Bathroom Partitions Last?
There is no single honest number. Lifespan depends on the material, the traffic, how much moisture the room sees, the cleaning routine, and how quickly loose hardware gets fixed. As a rule of thumb, moisture-resistant materials like solid plastic, phenolic, and stainless steel hold up better in wet or heavily used restrooms than steel or laminate, which can rust or swell when they are pushed past what they were designed for.
What Affects the Cost of Bathroom Partitions?
Pricing depends on the project, so rather than quote a number here, these are the factors that move it:
- The material and finish you choose.
- The number of stalls and urinal screens.
- The mounting style and any structural work it needs.
- Privacy upgrades such as taller doors or gap-free edges.
- Hardware upgrades like occupancy indicator latches.
- Whether old stalls need to be removed and hauled away.
- Supply-only versus supply and installation.
To price a project accurately, an installer needs the restroom dimensions and the number of stalls required.
Repair or Replace Bathroom Partitions?
Repair makes sense when the problem is hardware or isolated damage: a sagging door, a broken latch, a loose bracket, or a single damaged panel. Replacement makes sense when the problem is the system itself:
- Laminate cores have swollen or delaminated from moisture.
- Steel partitions are rusting through, not just chipped.
- Panels are damaged across the restroom, not in one spot.
- The layout no longer meets current accessibility requirements, which often comes up during a remodel.
- Replacement parts are no longer available for an older system.
Commercial Bathroom Partitions in Las Vegas and Henderson
Hearth and Home Specialties supplies and installs commercial bathroom partitions in Las Vegas and Henderson, in plastic laminate, solid plastic (HDPE), powder-coated steel, and stainless steel. We install floor-mounted, ceiling-hung, and overhead-braced systems, configure accessible stall layouts, and supply urinal privacy screens and stainless steel or chrome hardware. We work with general contractors on new construction, coordinating delivery and installation with the tile and plumbing schedule, and with property managers on renovations, where we can remove old stalls and haul them away before installing the new system. Supply-only is available for contractors.
Send us your restroom dimensions and stall count, or call (702) 474-4099, and a specialist will follow up to gather what is needed for a written estimate.
Bathroom Partition FAQs
Is a bathroom partition the same as a toilet partition?
Yes. Bathroom partitions, toilet partitions, restroom partitions, and bathroom stalls all describe the same system of panels, doors, and pilasters that divides a commercial restroom into private compartments. Urinal screens are the smaller panels between urinals.
What is the best material for bathroom partitions?
It depends on the room. Powder-coated steel and plastic laminate suit dry, lower-traffic restrooms. Solid plastic (HDPE) and phenolic handle moisture and heavy use. Stainless steel is the premium choice where durability and appearance both matter.
What size is an ADA accessible toilet stall?
Under section 604.8.1.1 of the 2010 ADA Standards, a wheelchair accessible compartment is at least 60 inches wide, and at least 56 inches deep with a wall-hung toilet or 59 inches deep with a floor-mounted toilet.
Why do bathroom stalls have a gap at the bottom?
Standard partitions are raised off the floor so the floor can be cleaned underneath, air can move through the room, and people can tell whether a stall is in use. Higher-privacy systems shrink that gap and close the sightlines at the door edges.
How long do bathroom partitions last?
There is no single number. Lifespan depends on the material, how much traffic and moisture the restroom sees, how it is cleaned, and whether loose hardware is fixed early. Moisture-resistant materials generally outlast steel and laminate in wet rooms.
Who installs commercial bathroom partitions in Las Vegas?
Hearth and Home Specialties supplies and installs commercial bathroom partitions in Las Vegas and Henderson, including plastic laminate, solid plastic, powder-coated steel, and stainless steel systems, with supply-only available for contractors. Call (702) 474-4099.